


Kurt Johnson
- Buy
- Sell
https://www.ruhlmortgage.com/ChrisSchneider.html
Description
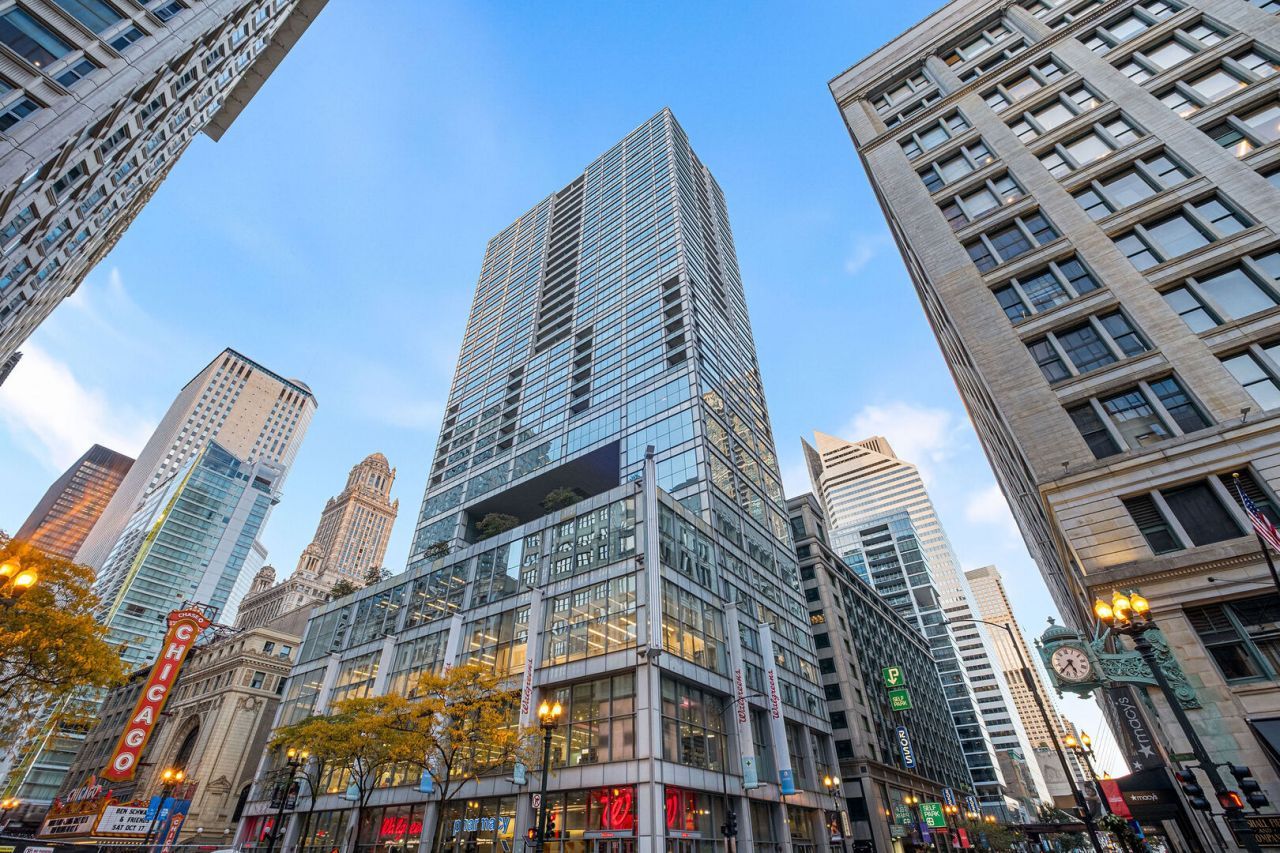
Experience elevated downtown living in this beautifully renovated corner condo perched on the 16th floor of Joffrey Tower. Offering 2 bedrooms & 2 bathrooms and featuring a desirable split bedroom floor plan, hardwood floors in the living area and bedrooms & floor to ceiling windows in almost every room. The open concept living & dining area is filled with natural light and has plenty of space for a dining table. Renovated in 2019, the kitchen showcases beautiful white quartz countertops, thoughtfully designed two tone Thomasville cabinetry, pantry storage, and a peninsula with breakfast bar seating. The spacious primary suite features floor to- ceiling windows, a massive walk-in closet, and a private en-suite with an extra long vanity, separate dressing table, and walk-in shower. The generously sized second bedroom is conveniently located near the full hall bath with tub and convenient laundry closet with plenty of additional storage space. Enjoy breathtaking city and Chicago River views, along with sparkling city lights, from your private, covered balcony. One assigned garage parking space and a storage locker are included in the price. Joffrey Tower offers exceptional full service amenities including 24-hour door staff, on site manager, fitness center, party room with kitchen, library, package room, & bike room plus assessments include all utilities except electricity. Ideally situated blocks from transportation, the Riverwalk, Millennium Park, the Theatre District, and the Magnificent Mile. Come live in the middle of it all!
Property Highlights
Property Type: Residential - Condominium
Total Living Area SF: 1,446
Garage Size: 1
Attached Garage
Heated Garage
Built in 2008
Elementary School: South Loop Elementary School
High School: Phillips Academy High School
Middle School: South Loop Elementary School
General Information
Bedrooms: 2
Bathrooms: 2
Sqft: 1,446
County: Cook
High School: Phillips Academy High School
Subdivision: Joffrey Tower
Listed By:
Redfin Corporation
312-836-4263
MRED MLS
MLS ID: 12784217
Room Information
Bedroom 2: 12X17
Dining Room: COMBO
Kitchen: 9X17
Living Room: 19X21
Primary Bedroom: 12X14
Shown By
Get in Touch
Shown By
Contact an agent to learn more about
8 E Randolph Street, Unit 1605, Chicago, IL 60601.
Mortgage Calculator

Call or Click to get Pre-Approved!
563-441-1862
toll free 866-441-1862
Customize Your Rate
| Loan Type | 30 Year Fixed | FHA 30 Year Fixed | 15 Year Fixed |
| Purchase Price | $525,000 | $525,000 | $525,000 |
| Down Payment | $105,000 | $18,375 | $131,250 |
| Monthly Mortgage Amount | $2,759 | $3,386 | $3,403 |
| Taxes | $731 | $731 | $731 |
| Insurance | $100 | $100 | $100 |
| HOA/Dues/Fees | $0 | $0 | $0 |
| Monthly Mortage Insurance | $0 | $231 | $0 |
| Monthly Estimated Total | $3,643 | $4,501 | $4,287 |
Kurt Johnson
REALTOR®
Office: (563) 441-5038
Cell: (563) 343-0675
Licensed in IA & IL
Bettendorf Office
1228 Middle Road
Bettendorf, IA 52722
(563) 441-5000
Bettendorf, IA 52722
(563) 441-5000

Member Participants (and their affiliated licensees, if applicable) shall indicate on their websites that IDX information is provided exclusively for consumers’ personal non-commercial use, that it may not be used for any purpose other than to identify prospective properties consumers may be interested in purchasing, that the data is deemed reliable but is not guaranteed by MLS GRID, and that the use of the MLS GRID Data may be subject to an end user license agreement prescribed by the Member Participant’s applicable MLS if any and as amended from time to time. MLS GRID may, at its discretion, require use of other disclaimers as necessary to protect Member Participant, and/or their MLS from liability.
Based on information submitted to the MLS GRID. All data is obtained from various sources and may not have been verified by broker or MLS GRID. Supplied Open House Information is subject to change without notice. All information should be independently reviewed and verified for accuracy. Properties may or may not be listed by the office/agent presenting the information.
Privacy Policy / DMCA Notice / ADA Accessibility


This site is hosted, designed and copyright
© 1994 - 2026 by
Delta Media Group, Inc. -- Patent Pending --
Agent License Information: Licensed in IA & IL