


Kurt Johnson
- Buy
- Sell
https://www.ruhlmortgage.com/ChrisSchneider.html
Description
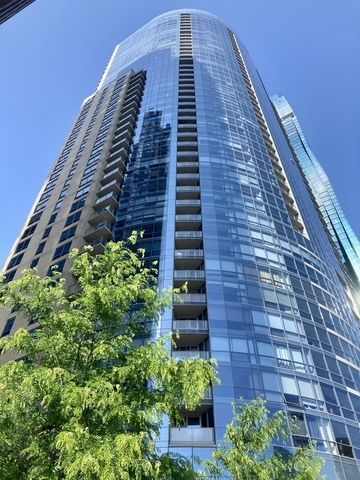
Meticulously gut renovated with protected, north facing Chicago River and Lake Michigan views! This stunning 1 bedroom plus fully enclosed den, 1.5 bath residence offers a blend of sophisticated finishes, thoughtful design and breathtaking views. Enjoy spectacular sunrises, sunsets, and boats cruising along the river from your private balcony. Every detail has been thoughtfully reimagined, beginning with a beautifully redesigned kitchen featuring quartz countertops and backsplash, sleek white custom soft close cabinetry, under cabinet lighting, NEW premium Sub-Zero and Bosch appliances, breakfast bar and a reverse osmosis water filtration system. The spacious, open-concept living and dining areas feature all new flooring and seamless access to the private balcony overlooking the river and lake. The primary suite features custom closets, motorized shades, and new flooring. The en-suite bathroom has been completely transformed with quartz finishes, sleek white custom cabinetry and walk in shower with rainfall shower head. Additional highlights include all-new doors and trim, HALO ceiling down lights throughout the unit, a dedicated laundry room with a NEW full-size, stackable GE washer/dryer and custom storage cabinets. The Regatta at Lakeshore East offers impressive amenities, including a spacious updated fitness center, indoor pool and hot tub, sundeck with built in grills and skyline views, game room with pool table, table tennis, foosball and darts, resident lounge, event space with full kitchen, children's playroom, library, and more. Set on a beautifully landscaped 6-acre botanical park featuring tranquil fountains, gardens, dog parks, and playgrounds. Enjoy easy access to the Chicago Riverwalk, lakefront trails, Millennium Park, grocery stores, restaurants, shopping, and the Mag Mile. Separate storage locker included. Parking space #163 available for an additional $45,000.
Property Highlights
Property Type: Residential - Condominium
Total Living Area SF: 1,117
Garage Size: 1
Attached Garage
Built in 2006
School District: District 299
River Front
General Information
Bedrooms: 2
Bathrooms: 2
Sqft: 1,117
County: Cook
Listed By:
Compass
773-466-7150
MRED MLS
MLS ID: 12791340
Room Information
Balcony/Porch/Lanai: 12X5
Bedroom 2: 12X9
Dining Room: COMBO
Kitchen: 12X12
Laundry: 5X5
Living Room: 20X15
Primary Bedroom: 16X13
Shown By
Get in Touch
Shown By
Contact an agent to learn more about
420 E Waterside Drive, Unit 1109, Chicago, IL 60601.
Mortgage Calculator

Call or Click to get Pre-Approved!
563-441-1862
toll free 866-441-1862
Customize Your Rate
| Loan Type | 30 Year Fixed | FHA 30 Year Fixed | 15 Year Fixed |
| Purchase Price | $600,000 | $600,000 | $600,000 |
| Down Payment | $120,000 | $21,000 | $150,000 |
| Monthly Mortgage Amount | $3,153 | $3,870 | $3,889 |
| Taxes | $835 | $835 | $835 |
| Insurance | $100 | $100 | $100 |
| HOA/Dues/Fees | $0 | $0 | $0 |
| Monthly Mortage Insurance | $0 | $264 | $0 |
| Monthly Estimated Total | $4,163 | $5,144 | $4,899 |
Kurt Johnson
REALTOR®
Office: (563) 441-5038
Cell: (563) 343-0675
Licensed in IA & IL
Bettendorf Office
1228 Middle Road
Bettendorf, IA 52722
(563) 441-5000
Bettendorf, IA 52722
(563) 441-5000

Member Participants (and their affiliated licensees, if applicable) shall indicate on their websites that IDX information is provided exclusively for consumers’ personal non-commercial use, that it may not be used for any purpose other than to identify prospective properties consumers may be interested in purchasing, that the data is deemed reliable but is not guaranteed by MLS GRID, and that the use of the MLS GRID Data may be subject to an end user license agreement prescribed by the Member Participant’s applicable MLS if any and as amended from time to time. MLS GRID may, at its discretion, require use of other disclaimers as necessary to protect Member Participant, and/or their MLS from liability.
Based on information submitted to the MLS GRID. All data is obtained from various sources and may not have been verified by broker or MLS GRID. Supplied Open House Information is subject to change without notice. All information should be independently reviewed and verified for accuracy. Properties may or may not be listed by the office/agent presenting the information.
Privacy Policy / DMCA Notice / ADA Accessibility


This site is hosted, designed and copyright
© 1994 - 2026 by
Delta Media Group, Inc. -- Patent Pending --
Agent License Information: Licensed in IA & IL