


Kurt Johnson
- Buy
- Sell
https://www.ruhlmortgage.com/ChrisSchneider.html
Description
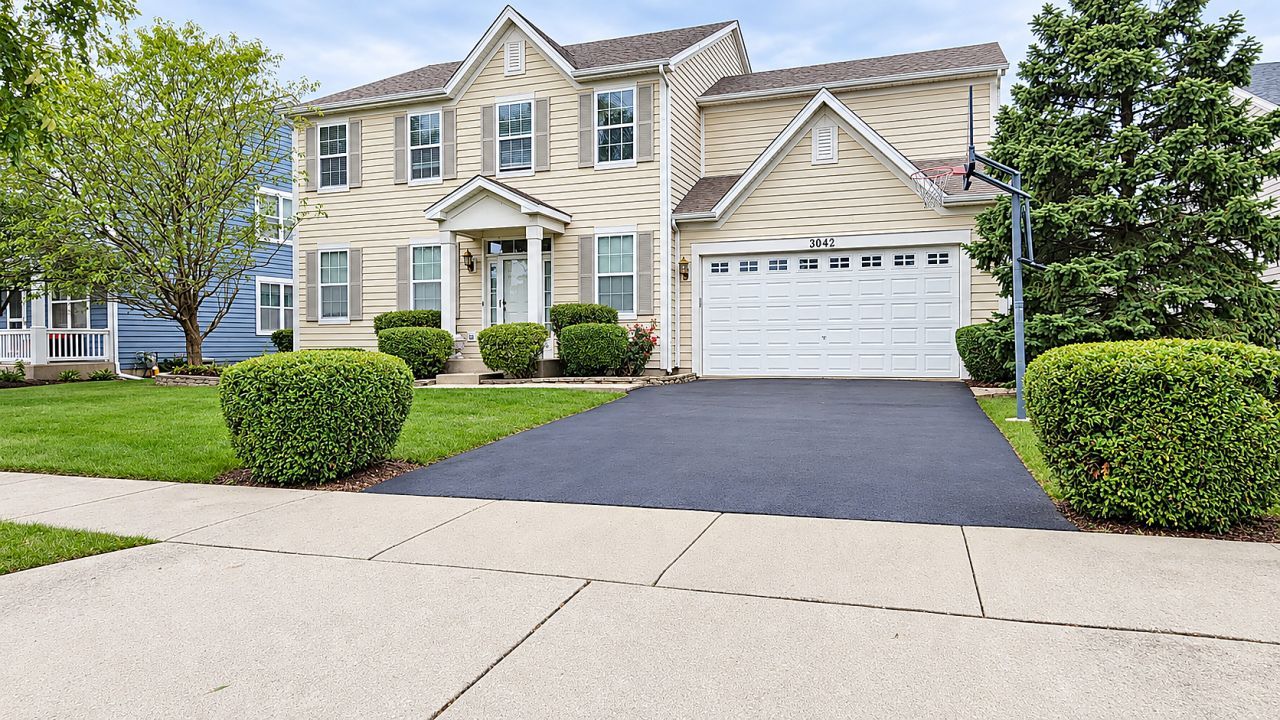
Welcome to 3042 Seekonk Avenue, a beautifully upgraded 4-bedroom home situated on a premium lot in Elgin's Providence Community! This gorgeous home was thoughtfully enhanced at the time of construction, with the seller reporting approximately $72,075 in builder-selected upgrades, creating a level of finish and functionality well beyond the standard package. Step inside to a spacious, well-designed floor plan offering formal living and dining areas, a comfortable family room, generous kitchen and breakfast area, and 4 bedrooms, including a first floor den and a versatile loft area. The impressive primary suite features a primary ultra bath with a soaking tub with whirlpool jets, separate shower, dual vanities, upgraded cabinetry, ceramic flooring, and tiled tub/shower surround. The spacious kitchen boasts 42-inch cabinets, a butler pantry, upgraded millwork & interior door hardware, Corian countertops & sink, a built-in kitchen desk area, ceramic flooring, and additional windows bringing natural light into the family room. A spacious insulated 2-car garage includes decorative glass lites in the garage door. Whole-house window grids, additional electrical outlets, a refrigerator water line, a laundry utility sink, and premium plumbing fixtures complete the enhancements. Additional builder upgrades included a bonus room, which was configured as the 4th-bedroom. Ceramic tiles in the foyer, extended foyer, kitchen/breakfast area, powder room, and secondary bath. A major highlight is the full unfinished basement, providing tremendous future living-space potential and already equipped with a 3-piece bathroom rough-in with shower. Outdoor living has also been enhanced by a fenced yard, an enlarged 12' x 10' deck, complemented by a brick-paver patio with lighted brick walkway from the driveway, and a premium homesite setting-ideal for relaxing, grilling, and entertaining. With its premium lot, 4-bedroom layout, a spacious loft, a first-floor den, a full basement with bath rough-in, expanded outdoor living areas, and extensive original builder upgrades, 3042 Seekonk Avenue offers the space, flexibility, and features today's buyers want. A wonderful opportunity to make this distinctive Providence home your own!
Property Highlights
Property Type: Residential - Single Family
Total Living Area SF: 3,046
Garage Size: 2
Attached Garage
Heated Garage
Built in 2005
Elementary School: Country Trails Elementary School
High School: Central High School
Middle School: Prairie Knolls Middle School
General Information
Bedrooms: 4
Bathrooms: 3
Sqft: 3,046
County: Kane
High School: Central High School
Listed By:
RE/MAX SAWA
877-312-7292
MRED MLS
MLS ID: 12764459
Room Information
Den: 10X10
Loft: 10X10
Breakfast Room: 10X15
Bedroom 2: 19X13
Bedroom 3: 13X11
Bedroom 4: 12X11
Dining Room: 13X12
Family Room: 19X13
Kitchen: 8X15
Laundry: 11X12
Living Room: 14X13
Primary Bedroom: 18X13
Shown By
Get in Touch
Shown By
Contact an agent to learn more about
3042 Seekonk Avenue , Elgin, IL 60124.
Mortgage Calculator

Call or Click to get Pre-Approved!
563-441-1862
toll free 866-441-1862
Customize Your Rate
| Loan Type | 30 Year Fixed | FHA 30 Year Fixed | 15 Year Fixed |
| Purchase Price | $580,000 | $580,000 | $580,000 |
| Down Payment | $116,000 | $20,300 | $145,000 |
| Monthly Mortgage Amount | $3,205 | $3,837 | $3,819 |
| Taxes | $807 | $807 | $807 |
| Insurance | $100 | $100 | $100 |
| HOA/Dues/Fees | $0 | $0 | $0 |
| Monthly Mortage Insurance | $0 | $255 | $0 |
| Monthly Estimated Total | $4,181 | $5,068 | $4,795 |
Kurt Johnson
REALTOR®
Office: (563) 441-5038
Cell: (563) 343-0675
Licensed in IA & IL
Bettendorf Office
1228 Middle Road
Bettendorf, IA 52722
(563) 441-5000
Bettendorf, IA 52722
(563) 441-5000

Member Participants (and their affiliated licensees, if applicable) shall indicate on their websites that IDX information is provided exclusively for consumers’ personal non-commercial use, that it may not be used for any purpose other than to identify prospective properties consumers may be interested in purchasing, that the data is deemed reliable but is not guaranteed by MLS GRID, and that the use of the MLS GRID Data may be subject to an end user license agreement prescribed by the Member Participant’s applicable MLS if any and as amended from time to time. MLS GRID may, at its discretion, require use of other disclaimers as necessary to protect Member Participant, and/or their MLS from liability.
Based on information submitted to the MLS GRID. All data is obtained from various sources and may not have been verified by broker or MLS GRID. Supplied Open House Information is subject to change without notice. All information should be independently reviewed and verified for accuracy. Properties may or may not be listed by the office/agent presenting the information.
Privacy Policy / DMCA Notice / ADA Accessibility


This site is hosted, designed and copyright
© 1994 - 2026 by
Delta Media Group, Inc. -- Patent Pending --
Agent License Information: Licensed in IA & IL