


Kurt Johnson
- Buy
- Sell
https://www.ruhlmortgage.com/ChrisSchneider.html
Description
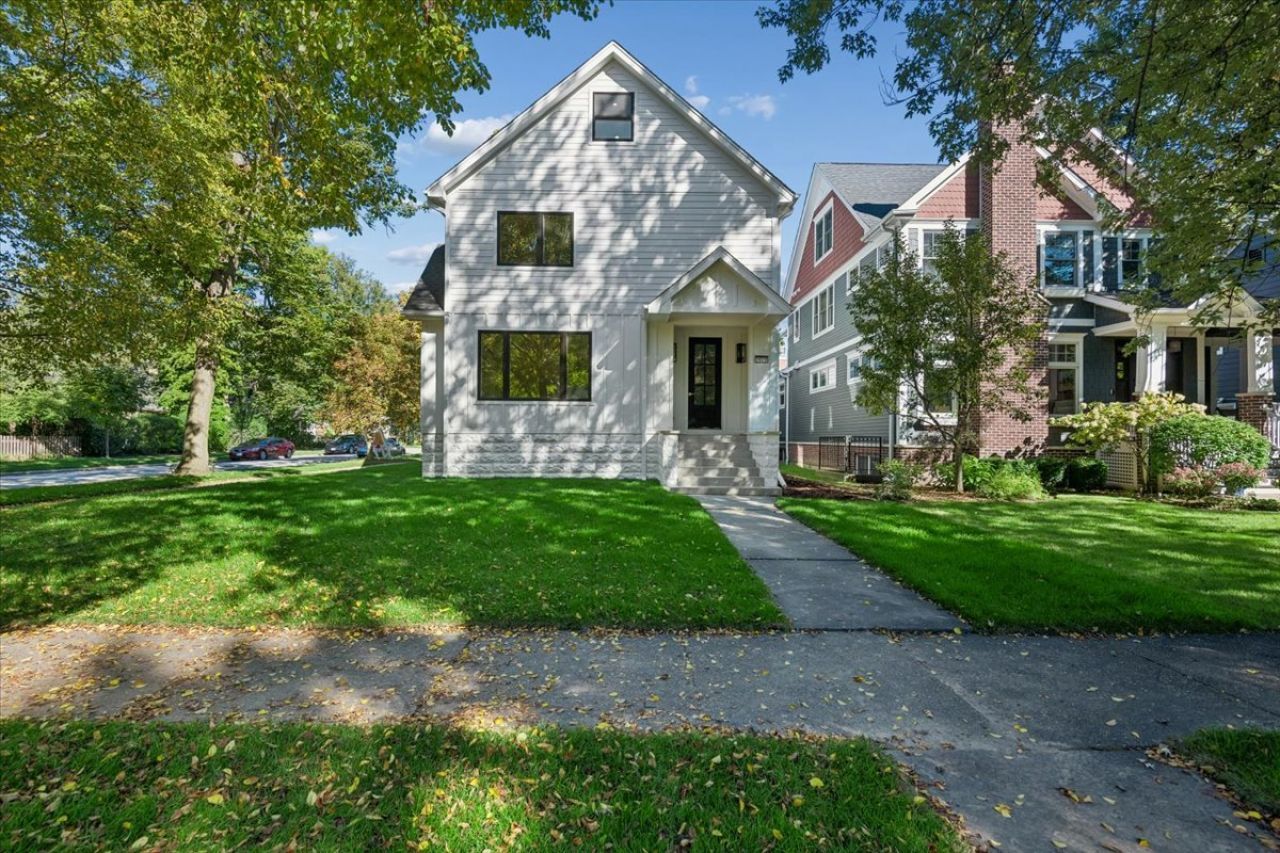
SOLD BEFORE COMPLETION! Stunning Reimagined Home in the Heart of Northwest Evanston - just finished! Kap Development Group does it again. Welcome to 2623 Harrison Street - a masterfully rebuilt and fully renovated classic 1900s home in one of Evanston's most sought-after neighborhoods. Offering over 4,800 sq ft of luxurious living space, this 5-bedroom, 5.2-bathroom home blends timeless charm with modern sophistication. From the moment you step inside, you'll be captivated by the designer kitchen, complete with high-end appliances, custom cabinetry, and sleek finishes - perfect for everyday living and entertaining. Hardwood floors and custom millwork flow seamlessly throughout the home, adding warmth and elegance to every room. The thoughtful floor plan includes a main-level bedroom or office with a half bath, ideal for guests, a home office, or multi-generational living. Each of the bathrooms has been beautifully designed with marble and custom porcelain tile-work, creating spa-like retreats throughout the home. The second floor features an enormous primary suite with double walk-in closets, vaulted ceilings, and a spa-like bath with soaking tub AND walk-in shower. 4 additional guest bedrooms on second level (all en-suite with private bathrooms) and a spacious laundry room complete the second floor. Downstairs, a fully finished basement with soaring 9-foot ceilings with bedroom and full bathroom offers endless possibilities for a family room, gym, or home theater. Third floor family room will include a wet bar and half bathroom. This is essentially new construction at a fraction of the cost - with all-new plumbing, electrical, windows, roof, HVAC, and more - offering peace of mind and energy efficiency for years to come. Situated on a generous lot, the fully fenced yard provides a private outdoor oasis, and the oversized 2.5-car detached garage offers plenty of storage and parking space. All this, just a short stroll to nearby parks, top-rated schools, and the vibrant Central Street business district with shops, cafes, and restaurants, as well as the Metra station, Northwestern University, and the hospital. This is a rare opportunity to own a truly turnkey home in an unbeatable location. Welcome home to Harrison Street. Broker Owned.
Property Highlights
Property Type: Residential - Single Family
Total Living Area SF: 4,842
Garage Size: 3
Built in 1906
Elementary School: Lincolnwood Elementary School
High School: Evanston Twp High School
Middle School: Haven Middle School
Security System
General Information
Bedrooms: 5
Bathrooms: 7
Sqft: 4,842
County: Cook
High School: Evanston Twp High School
Listed By:
Baird & Warner
847-432-0500
MRED MLS
MLS ID: 12770257
Room Information
Other Room: 17X9
Other Room: 15X9
Foyer: 15X12
Bedroom 5: 21X13
Office: 15X12
Game Room: 28X17
Family Room - Down: 30X15
Storage: 18X10
Bedroom 2: 14X15
Bedroom 3: 13X12
Bedroom 4: 14X13
Family Room: 17X18
Kitchen: 15X15
Laundry: 11X6
Living Room: 15X15
Primary Bedroom: 26X15
Shown By
Get in Touch
Shown By
Contact an agent to learn more about
2623 Harrison Street , Evanston, IL 60201.
Mortgage Calculator

Call or Click to get Pre-Approved!
563-441-1862
toll free 866-441-1862
Customize Your Rate
| Loan Type | FHA 30 Year Fixed | VA 30 year fixed | 30 yr Jumbo |
| Purchase Price | $1,950,000 | $1,950,000 | $1,950,000 |
| Down Payment | $68,250 | $0 | $390,000 |
| Monthly Mortgage Amount | $12,900 | $13,758 | $10,642 |
| Taxes | $2714 | $2714 | $2714 |
| Insurance | $100 | $100 | $100 |
| HOA/Dues/Fees | $0 | $0 | $0 |
| Monthly Mortage Insurance | $1,171 | $0 | $0 |
| Monthly Estimated Total | $17,354 | $17,041 | $13,925 |
Kurt Johnson
REALTOR®
Office: (563) 441-5038
Cell: (563) 343-0675
Licensed in IA & IL
Bettendorf Office
1228 Middle Road
Bettendorf, IA 52722
(563) 441-5000
Bettendorf, IA 52722
(563) 441-5000

Member Participants (and their affiliated licensees, if applicable) shall indicate on their websites that IDX information is provided exclusively for consumers’ personal non-commercial use, that it may not be used for any purpose other than to identify prospective properties consumers may be interested in purchasing, that the data is deemed reliable but is not guaranteed by MLS GRID, and that the use of the MLS GRID Data may be subject to an end user license agreement prescribed by the Member Participant’s applicable MLS if any and as amended from time to time. MLS GRID may, at its discretion, require use of other disclaimers as necessary to protect Member Participant, and/or their MLS from liability.
Based on information submitted to the MLS GRID. All data is obtained from various sources and may not have been verified by broker or MLS GRID. Supplied Open House Information is subject to change without notice. All information should be independently reviewed and verified for accuracy. Properties may or may not be listed by the office/agent presenting the information.
Privacy Policy / DMCA Notice / ADA Accessibility


This site is hosted, designed and copyright
© 1994 - 2026 by
Delta Media Group, Inc. -- Patent Pending --
Agent License Information: Licensed in IA & IL