


Kurt Johnson
- Buy
- Sell
https://www.ruhlmortgage.com/ChrisSchneider.html
Description
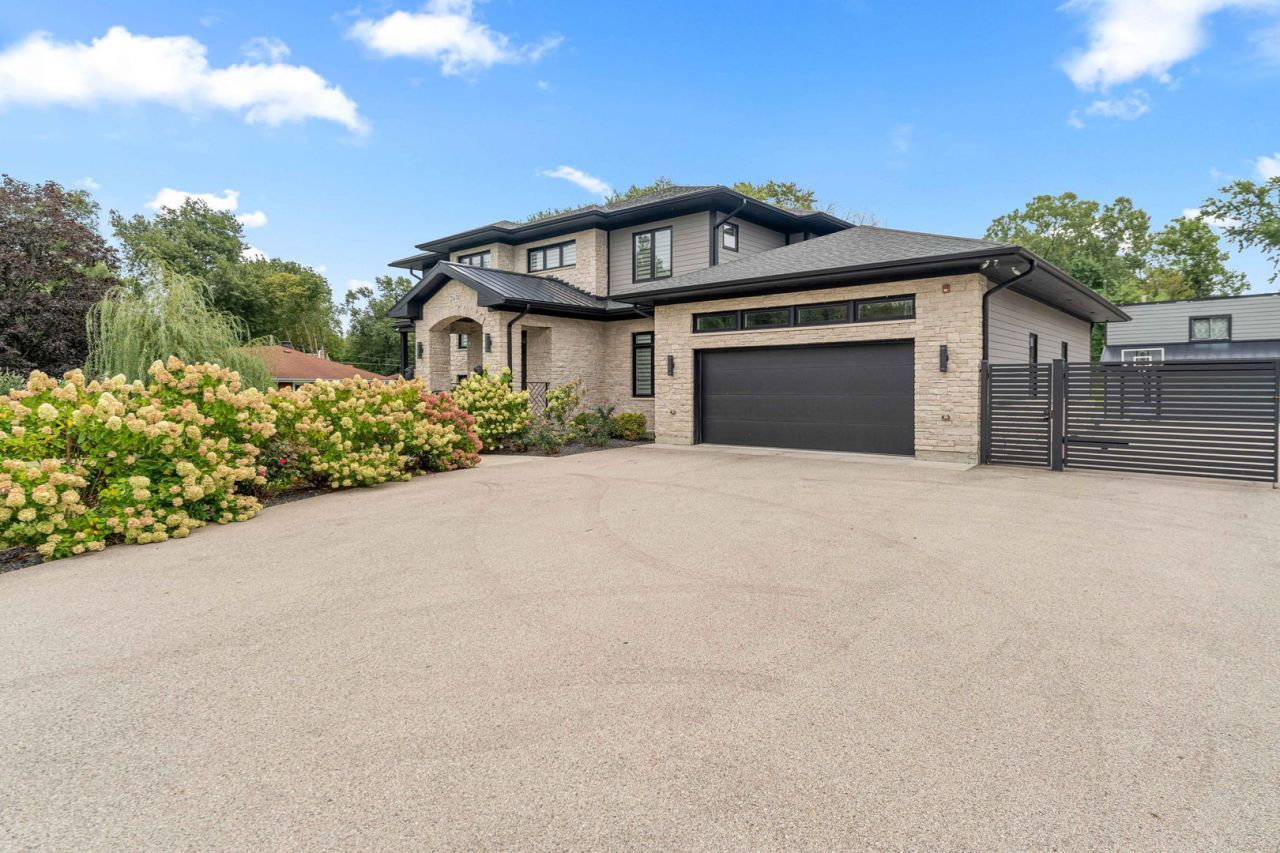
Welcome to an exceptional custom luxury residence in Medinah, offering more than 4,500 square feet of custom-finished living space across three levels, set on a private 0.58-acre lot in an unincorporated area. Thoughtfully designed for everyday living and sophisticated entertaining, this extraordinary home combines high-end finishes, smart-home technology, exceptional craftsmanship, and an impressive array of indoor and outdoor amenities. At the heart of the home is a stunning chef's kitchen featuring premium Thermador appliances, custom cabinetry, sophisticated quartz countertops, two specialized pull-out utility shelves, and a beverage refrigerator. A separate bar area includes a wine/beer refrigerator and cabinetry designed to accommodate essentials. The main level features 10-foot ceilings, hardwood flooring, and a spectacular four-season room with year-round backyard views. Custom indirect, color-changing LED lighting integrated into the crown-molding ceiling creates an inviting atmosphere that's fulfilled with speakers systems in the entire 1st floor. The expansive dining room comfortably accommodates 20+ guests and features wainscoted walls, a custom-designed ceiling, and concealed built-in china storage. A dedicated office showcases custom wall trim, while the bespoke mudroom provides practical organization and laundry.The impressive foyer features two large closets and a separate double-door entry, creating an elegant transition space between living areas. Upstairs, the home offers two luxurious primary suites, providing exceptional flexibility and privacy. The main primary suite features separate his-and-hers closets with custom organizers and a spacious private balcony overlooking the backyard. The spa-inspired primary bathroom includes a separate soaking tub and an oversized shower equipped with a steam system.The second primary bedroom offers a custom walk-in closet, private bathroom, and its own balcony overlooking the front of the property. The third and fourth spacious bedrooms provide additional comfort and privacy and share a beautifully appointed Jack-and-Jill bathroom with made-to-order cabinetry. A conveniently located second-floor laundry room adds everyday functionality.The expansive lower level significantly expands the home's potential living and entertainment space. The walls have been waterproofed, in-floor heating has been installed, and a surround-sound system is already in place. The basement is ready for the new owner to complete according to their vision, whether as a home theater, recreation area, gym, additional bedrooms, or entertainment space. Smart-home technology and premium construction are integrated throughout. Fiber-optic systems and Wi-Fi connectivity throughout the ceilings provide convenient connectivity for mobile devices, gaming systems, televisions, and other technology. Additional features include a whole-house water filtration system, extensive insulation upgrades and well alarm system. The entire house has been insulated with closed-cell spray foam, while ceilings incorporate soundproofing foam to enhance energy efficiency, comfort, and sound control.Parking and storage are exceptional, with an attached two-car garage plus a detached garage accommodating 2+1 vehicles and additional walk-in space on the second floor. A heavy-duty 10-car driveway provides abundant parking for residents and guests. Outside, the bespoke-paved patio is designed for year-round enjoyment and features a durable rubberized roof system with IceShield protection.A comprehensive drainage system, septic alarm, sprinkler system, cameras, and security alarm system provide additional functionality and peace of mind. Located in Medinah, a community receiving worldwide attention as the home of the 2026 Presidents Cup, this property presents a rare opportunity to own a truly distinctive custom residence offering luxury, technology, privacy and craftsmanship.
Property Highlights
Property Type: Residential - Single Family
Total Living Area SF: 4,595
Walkout Basement
Garage Size: 5
Attached Garage
Built in 2020
Elementary School: Medinah Intermediate School
High School: Lake Park High School
Middle School: Medinah Middle School
Security System
Brick Exterior
General Information
Bedrooms: 5
Bathrooms: 5
Sqft: 4,595
County: DuPage
High School: Lake Park High School
Listed By:
Savvy Properties Inc
773-710-4376
MRED MLS
MLS ID: 12752152
Room Information
Mud Room: 19X10
Second Laundry: 5X7
Bedroom 5: 13X14
Balcony/Porch/Lanai: 12X10
Walk In Closet: 9X8
Bedroom 2: 15X14
Bedroom 3: 13X14
Bedroom 4: 13X14
Dining Room: 17X14
Kitchen: 46X22
Laundry: 3X4
Living Room: 23X45
Primary Bedroom: 19X16
Shown By
Get in Touch
Shown By
Contact an agent to learn more about
21w741 Thorndale Avenue, Medinah, IL 60157.
Mortgage Calculator

Call or Click to get Pre-Approved!
563-441-1862
toll free 866-441-1862
Customize Your Rate
| Loan Type | FHA 30 Year Fixed | VA 30 year fixed | 30 yr Jumbo |
| Purchase Price | $1,699,000 | $1,699,000 | $1,699,000 |
| Down Payment | $59,465 | $0 | $339,800 |
| Monthly Mortgage Amount | $11,239 | $11,987 | $9,272 |
| Taxes | $2364 | $2364 | $2364 |
| Insurance | $100 | $100 | $100 |
| HOA/Dues/Fees | $0 | $0 | $0 |
| Monthly Mortage Insurance | $1,020 | $0 | $0 |
| Monthly Estimated Total | $15,119 | $14,847 | $12,132 |
Kurt Johnson
REALTOR®
Office: (563) 441-5038
Cell: (563) 343-0675
Licensed in IA & IL
Bettendorf Office
1228 Middle Road
Bettendorf, IA 52722
(563) 441-5000
Bettendorf, IA 52722
(563) 441-5000

Member Participants (and their affiliated licensees, if applicable) shall indicate on their websites that IDX information is provided exclusively for consumers’ personal non-commercial use, that it may not be used for any purpose other than to identify prospective properties consumers may be interested in purchasing, that the data is deemed reliable but is not guaranteed by MLS GRID, and that the use of the MLS GRID Data may be subject to an end user license agreement prescribed by the Member Participant’s applicable MLS if any and as amended from time to time. MLS GRID may, at its discretion, require use of other disclaimers as necessary to protect Member Participant, and/or their MLS from liability.
Based on information submitted to the MLS GRID. All data is obtained from various sources and may not have been verified by broker or MLS GRID. Supplied Open House Information is subject to change without notice. All information should be independently reviewed and verified for accuracy. Properties may or may not be listed by the office/agent presenting the information.
Privacy Policy / DMCA Notice / ADA Accessibility


This site is hosted, designed and copyright
© 1994 - 2026 by
Delta Media Group, Inc. -- Patent Pending --
Agent License Information: Licensed in IA & IL