


Kurt Johnson
- Buy
- Sell
https://www.ruhlmortgage.com/ChrisSchneider.html
Description
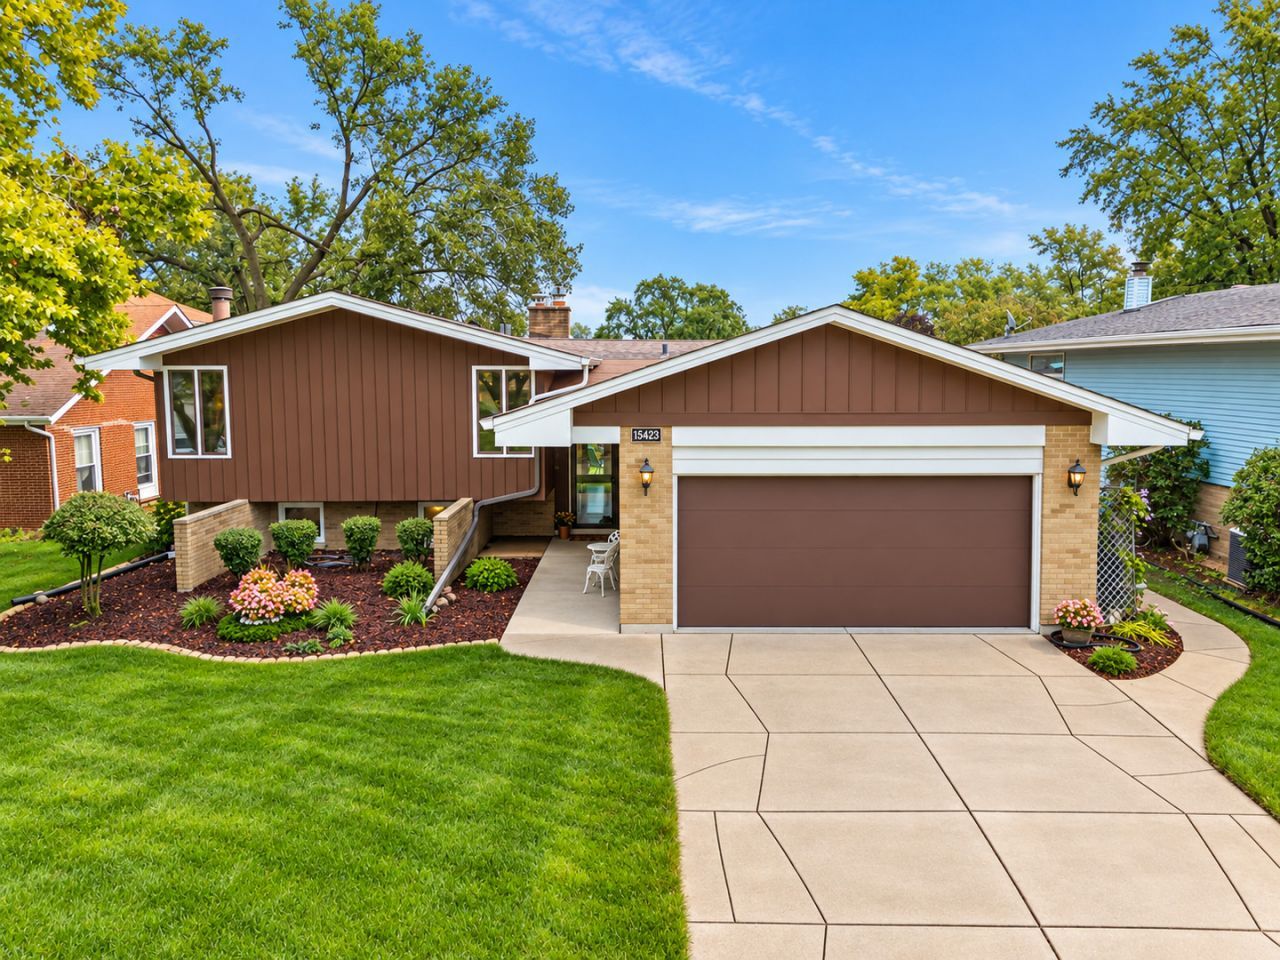
Welcome to 15423 Michaele Drive, a truly special home in the heart of Oak Forest that will be hard to find another one like! Thoughtfully updated and beautifully maintained, this home offers the perfect combination of modern finishes, generous living space and an unbeatable location. The entire main level was completely remodeled in 2020, transforming the space into an open-concept layout designed for everyday living and entertaining. Brand-new hardwood flooring flows throughout the main level, while the expanded kitchen serves as the heart of the home. You'll love the custom cabinetry, granite countertops, marble backsplash, large center island, copper sink, two pantries, soft-close drawers, under-cabinet lighting and conveniently placed under-cabinet outlets. Upstairs, refinished hardwood floors lead to three spacious bedrooms, including an impressive primary suite with its own private ensuite bathroom and direct access to a covered backyard deck-the perfect spot to enjoy your morning coffee or unwind at the end of the day. The lower level features brand-new carpeting and offers even more flexible living space. Outside, the home is just as impressive with stunning, meticulously maintained landscaping in both the front and backyard, a freshly painted exterior and a spacious 2 car garage. Major updates include a new roof in 2024, adding even more peace of mind. All of this in a fantastic Oak Forest location where you can walk to schools, the park district and library, while still being conveniently close to shopping, dining and expressways. Beautifully updated, spacious and ideally located, this is a home you won't want to miss!
Property Highlights
Property Type: Residential - Single Family
Total Living Area SF: 1,612
Garage Size: 3
Attached Garage
Built in 1967
Elementary School: Lee R Foster Elementary School
High School: Oak Forest High School
Middle School: Hille Middle School
Brick Exterior
Two Fireplaces
General Information
Bedrooms: 3
Bathrooms: 2
Sqft: 1,612
County: Cook
High School: Oak Forest High School
Listed By:
@properties Christie�s International Real Estate
708-971-0060
MRED MLS
MLS ID: 12770125
Room Information
Bedroom 2: 10X14
Bedroom 3: 10X14
Dining Room: 10X12
Family Room: 21X29
Kitchen: 16X14
Laundry: 8X12
Living Room: 18X12
Primary Bedroom: 13X17
Shown By
Get in Touch
Shown By
Contact an agent to learn more about
15423 Michaele Drive, Oak Forest, IL 60452.
Mortgage Calculator

Call or Click to get Pre-Approved!
563-441-1862
toll free 866-441-1862
Customize Your Rate
| Loan Type | 30 Year Fixed | FHA 30 Year Fixed | 15 Year Fixed |
| Purchase Price | $349,900 | $349,900 | $349,900 |
| Down Payment | $69,980 | $12,247 | $87,475 |
| Monthly Mortgage Amount | $1,933 | $2,315 | $2,304 |
| Taxes | $487 | $487 | $487 |
| Insurance | $100 | $100 | $100 |
| HOA/Dues/Fees | $0 | $0 | $0 |
| Monthly Mortage Insurance | $0 | $154 | $0 |
| Monthly Estimated Total | $2,522 | $3,058 | $2,893 |
Kurt Johnson
REALTOR®
Office: (563) 441-5038
Cell: (563) 343-0675
Licensed in IA & IL
Bettendorf Office
1228 Middle Road
Bettendorf, IA 52722
(563) 441-5000
Bettendorf, IA 52722
(563) 441-5000

Member Participants (and their affiliated licensees, if applicable) shall indicate on their websites that IDX information is provided exclusively for consumers’ personal non-commercial use, that it may not be used for any purpose other than to identify prospective properties consumers may be interested in purchasing, that the data is deemed reliable but is not guaranteed by MLS GRID, and that the use of the MLS GRID Data may be subject to an end user license agreement prescribed by the Member Participant’s applicable MLS if any and as amended from time to time. MLS GRID may, at its discretion, require use of other disclaimers as necessary to protect Member Participant, and/or their MLS from liability.
Based on information submitted to the MLS GRID. All data is obtained from various sources and may not have been verified by broker or MLS GRID. Supplied Open House Information is subject to change without notice. All information should be independently reviewed and verified for accuracy. Properties may or may not be listed by the office/agent presenting the information.
Privacy Policy / DMCA Notice / ADA Accessibility


This site is hosted, designed and copyright
© 1994 - 2026 by
Delta Media Group, Inc. -- Patent Pending --
Agent License Information: Licensed in IA & IL